

Lighting Layouts & Photometrics: Design Smarter, Safer, and More Efficient Spaces
Lighting Layouts & Photometrics: Design Smarter, Safer, and More Efficient Spaces
When it comes to lighting a space, whether it’s a parking lot, warehouse, school, or roadway, guesswork isn’t an option. Proper lighting design plays a critical role in safety, performance, energy efficiency, and overall visual comfort.
That’s where lighting layouts and photometric planning come in.
What Are Photometrics?
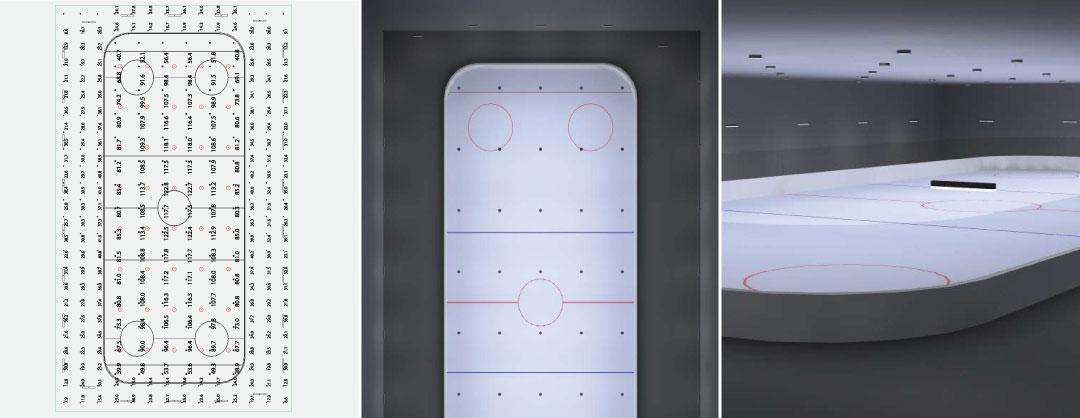
Photometrics is the science of measuring and calculating light. In lighting design, photometric layouts use specialized software to simulate how light will perform in a real-world environment before anything is installed.
These layouts provide detailed insights into:
Light levels across a space
Uniformity (how evenly light is distributed)
Potential glare or dark spots
Fixture placement and mounting conditions
This allows you to see the results before the project begins, helping eliminate uncertainty.
Why Lighting Layouts Matter
A well-designed lighting layout goes far beyond just meeting minimum light levels. It ensures that your space is:
Safe: Proper illumination reduces hazards and improves visibility
Efficient: Optimized fixture placement minimizes energy use while maximizing output
Comfortable: Reduced glare and balanced lighting improve visual comfort
Compliant: Meets project specifications and industry standards
Without a layout, projects risk being over-lit, under-lit, or uneven, which can lead to higher costs and poor performance.
Designing with Purpose
Every project is different, which is why lighting layouts should always be tailored to the specific application. Factors like mounting height, spacing, optics, and colour temperature all impact how light performs in a space.
For example:
A parking lot requires wide, even distribution for safety and security
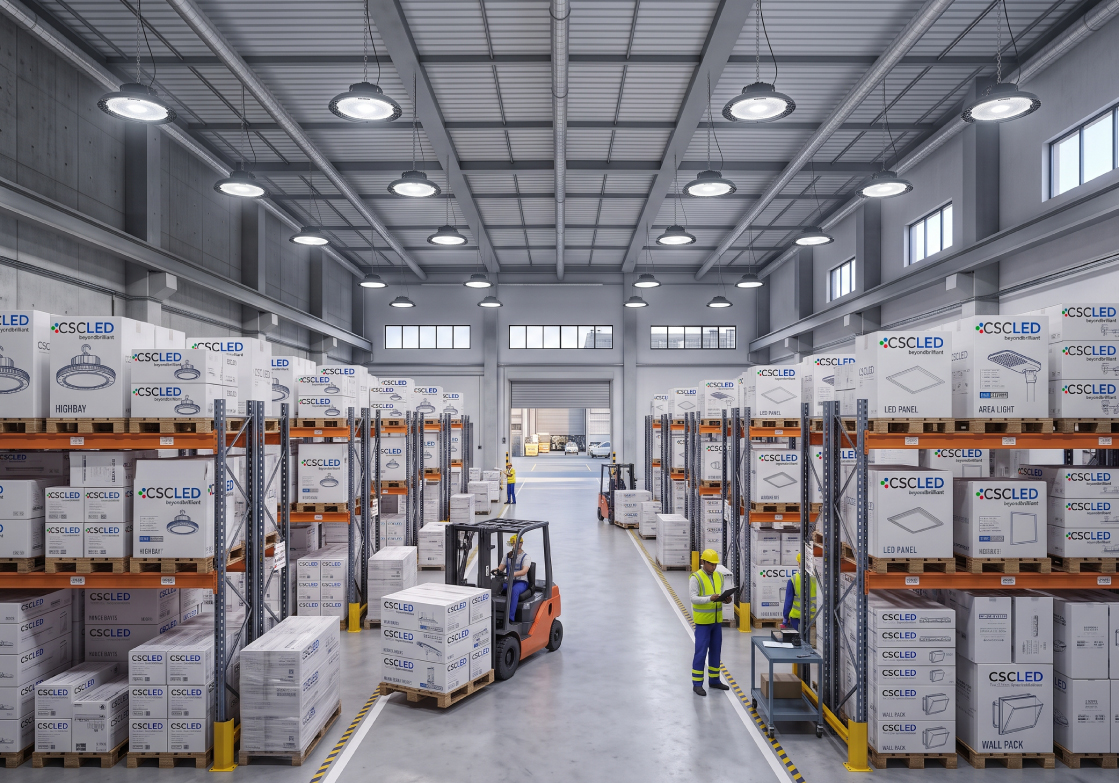
A warehouse needs focused lighting for task visibility and efficiency
A workspace requires glare-free lighting for concentration and productivity
Using the right combination of fixtures and optics ensures each space performs exactly as intended.
From Concept to Confidence
Lighting layouts are not just about placing fixtures; they’re about building confidence in your project before installation begins. With a clear visual representation and accurate data, you can move forward knowing your lighting will perform as expected.
Whether you're planning a new installation or upgrading an existing system, a proper layout helps you make informed decisions that save time, reduce costs, and improve results.
Lighting Layout FAQs
What is the cost of your photometric services?
We provide this service at no charge whether your project proceeds or not. Our goal is to provide a concept that allows you to proceed confidently, utilizing accessories like optics and visors to the highest degree of efficiency.
Who can request a layout?
While we are exclusively a supplier to our electrical distributor partners, absolutely anyone can request a layout from us. That means contractors, property owners, or anyone looking to upgrade their lighting with confidence. Product purchases are always routed through a distributor, but we’re happy to support the design process.
Can you work with existing layouts?
Yes. We respect the integrity of existing specifications and can recreate layouts using our products when requested. Our focus is to meet project requirements while supporting performance, efficiency, and timelines.
What information do you need to start a layout?
We typically require a floor plan, reflected ceiling plan, or site drawing with basic dimensions. Details like ceiling heights, mounting conditions, target light levels, and intended use of the space are helpful. Even a simple sketch can be enough to get started.
What file formats can you accept?
We accept DWG, PDF, JPEG, and even hand sketches. DWG files are ideal, but PDFs are the most common. For exterior projects, an address that can be referenced on Google Earth can also work if pole placement and mounting heights are provided.
What software do you use?
All layouts are prepared using AGI32. Our IES files are managed internally and are available on our website product pages.
How long does a layout take?
Turnaround time depends on project size and complexity. Most standard layouts are completed within a few business days, while larger projects may take longer.
What types of projects can you design?
We support a wide range of applications including parking lots, roadways, sports fields, building exteriors, warehouses, and commercial interiors. More complex designs may require review by an electrical engineer.
Are the light levels guaranteed?
Layouts are based on photometric data and industry-standard calculations. Actual results may vary depending on installation conditions, mounting heights, surface reflectivity, and site constraints.
Can you recommend the best fixture for my project?
Yes. Based on your application and performance goals, we can recommend fixtures, optics, and configurations that deliver optimal results. We can also provide multiple options for comparison.
Can you revise a layout if the project changes?
Absolutely. If project details change, such as mounting heights, pole locations, or target light levels, we can update the layout accordingly.